

A calibration program is the documented system a plant uses to prove its measuring and test equipment is fit for purpose: every instrument that affects product quality is identified, verified at defined intervals against reference standards it can be traced to, labeled with its current status, and supported by records an auditor can read. Calibration is not the same as adjustment, repair, verification or accreditation, and a shop that mixes those four up is the shop that gets a finding.
For a plastics or injection molding operation, that system usually spans digital calipers and micrometers, cavity pressure transducers, part scales, temperature probes on the barrel and hot runner, and torque tools on downstream fixtures. The requirements below are what quality managers actually have to demonstrate, whether they come from law, a customer specification, ISO 9001, or their own risk assessment.
Table of Contents
- Calibration Program Requirements Explained
- Which Equipment Needs Calibration?
- How Do Measurement Accuracy and Uncertainty Affect Requirements?
- What Traceability Is Required?
- How Should Calibration Intervals Be Set?
- What Must a Calibration Record Contain?
- How Are Calibration Failures and Out-of-Tolerance Results Handled?
- How Do You Build and Audit a Compliant Calibration Program?
- Frequently Asked Questions
- Is ISO/IEC 17025 certification required for every calibration program?
- What is the difference between calibration, verification and adjustment?
- Can a manufacturer use calibration performed by an internal technician?
- How long should calibration records and equipment status records be retained?
- What should happen when calibrated equipment produces an out-of-tolerance result?
- Conclusion
Calibration Program Requirements Explained
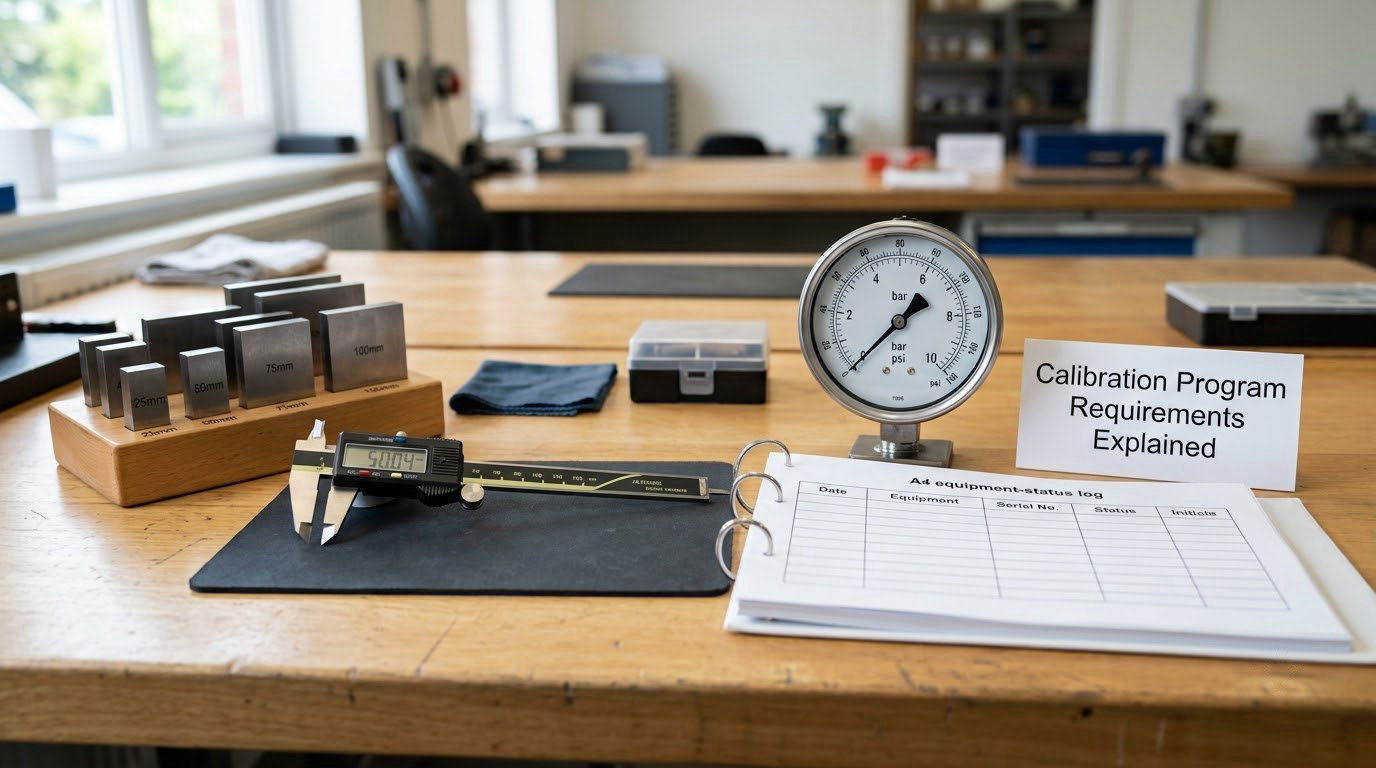
Calibration program requirements come down to nine things: controlled equipment, traceable standards, defined intervals, documented traceability, retained records, competent people, controlled environments, a defined response to failed results, and routine audit. A plant can pass all nine with a spreadsheet. What fails an audit is a plant with a spreadsheet and no evidence that anyone followed it.
| Requirement area | What the program must do | Evidence an auditor sees |
|---|---|---|
| Equipment control | Every measurement device is uniquely identified and its status is visible | Equipment register with serial numbers, location, status label |
| Standards | Reference standards are suitable, in calibration, and at least as accurate as the item under test | Standard calibration certificates on file |
| Intervals | Each device has a defined due date with a technical reason behind it | Schedule plus written interval justification |
| Traceability | An unbroken chain links each result to a recognized national or international standard | Certificate chain from instrument to national standard |
| Records | As-found, as-left, uncertainty, pass or fail, authorization and next due date are retained | Calibration certificates and internal records |
| Competence | Only authorized people adjust, verify or release equipment | Training and authorization records, sign-off on records |
| Nonconformance | Out-of-tolerance results trigger a defined containment and product review | Investigation record, disposition approval, affected lot list |
| Audits | The program is reviewed internally and results feed management review | Internal audit report, corrective actions, meeting minutes |
The three words that cause the most confusion sit right here. Calibration is the comparison of an instrument against a traceable reference to establish its indication and correction values. Verification is a shorter check confirming the instrument still holds that relationship, often with a gauge block or a master piece. Adjustment is the physical act of bringing the instrument back, done either internally or by a service shop, and it is not calibration. Accreditation belongs to a laboratory, not to your plant, and it is a scope-specific promise about that lab’s competence.
What counts as a calibrated instrument?
Any device that produces a number used to accept, reject, adjust or release product, or that controls a process that affects conformance. A 150 mm digital caliper used to verify a 2 mm wall on a molded part is in scope. A go/no-go plug gauge used on a safety feature is in scope. A 12 oz bench scale used for cycle time and only cycle time is not, unless somebody later uses its reading for a material ratio.
Two decisions settle the question. Ask whether a wrong reading could let a defective part ship, and ask who signs the release. If either answer is yes, the device belongs in the register.
Which Equipment Needs Calibration?
Teams fall into one of two traps: calibrating everything including screwdrivers, or calibrating only the expensive gauges and missing the cheap ones that guard the same characteristic. The workable method is to select on measurement risk, which is the combination of how much error hurts, how likely the error is, and how much product a single instrument touches between checks.
The families that show up in most manufacturing plants:
- Dimensional — calipers, micrometers, bore gauges, height gauges, gauges blocks, CMM programs and their master standards.
- Pressure and vacuum — analog gauges, transducers, relief valve test sets, cavity and hydraulic pressure sensors on molding machines.
- Temperature and thermal — barrel and hot runner thermocouples, melt thermocouples, ovens, chillers, room monitoring probes, data loggers.
- Force, weight and torque — bench scales, load cells, material feeders, part grabbers, torque wrenches and multipliers.
- Time and rate — timers, cycle counters, reciprocator stroke timing, cure and cooling timers.
- Electrical — insulation testers, hipot units, multimeters, thermocouple calibrators used for instrument maintenance.
- Flow and specialty — coolant and compressed air meters, air velocity, dimensional scanners, leak testers, color and gloss instruments.
Once an instrument is in scope, pick the control that fits its risk instead of defaulting to an annual visit. Calibration applies where an adjustment decision depends on the number, which is most measuring equipment. Verification applies to simple or stable devices checked against a known master rather than fully calibrated. Monitoring and measurement applies to gauges with no adjustment available, such as fixed plug gauges or go/no-go rings, where you check periodically and trend the result. Exception-based control applies to low-risk devices that get a documented rationale for reduced checking, and that rationale becomes audit evidence in its own right.
Keep a clean line between calibrating equipment and validating the process. A cavity pressure transducer that reads correctly tells you nothing about whether the mold is filling evenly. That question belongs to mold trials, cavity pressure mapping and process capability work, covered in more detail in our guide to SPC charts for injection molding.
How Do Measurement Accuracy and Uncertainty Affect Requirements?
Calibration program requirements are set by the error you can tolerate, and tolerance never applies the same way to every device in a plant. A caliper checking a cosmetic rib might live with a hundredth of an inch. A micrometer on a sealing land might need half that. A torque wrench on a medical clamp needs to know its combined uncertainty, not just its pass or fail verdict. Write the number down before you schedule the service.
Several characteristics decide how tight that control has to be, and they are easy to confuse:
- Accuracy — how close the reading sits to the true value, with bias being the main component that calibration removes.
- Resolution — the smallest change the instrument can display, and a hard floor on any measurement it can support.
- Repeatability — agreement of repeated readings by the same operator on the same setup.
- Reproducibility — agreement when operator, setup or location changes, which is where environment starts to matter.
- Measurement uncertainty — the quantified doubt in the result, per ISO/IEC Guide 98-3, including contributions from the reference standard and the lab.
- Stability — how much the indication drifts between calibrations, and whether drift is linear enough to correct with a simple offset.
The test uncertainty ratio compares the tolerance you need to the uncertainty of the measurement process. A ratio comfortably above one, commonly four or more, means the process can make a defensible accept or reject call. A ratio near one means borderline parts are a coin flip, and the honest fix is either better equipment or a wider documented tolerance, decided during tolerance definition rather than after the parts are on the floor.
| Equipment family | Limiting characteristic | Question to answer before assigning an interval |
|---|---|---|
| Digital caliper | Resolution and jaw parallelism | Is it used for acceptance anywhere, or only for setup and trial readings? |
| Micrometer | Accuracy, Anichov/Abbe error, thermal expansion | Does the tolerance band sit close enough to the instrument’s stated error that drift matters? |
| Pressure gauge or transducer | Zero drift, hysteresis, temperature effect | How far from the setpoint does the reading move during a normal shot or cycle? |
| Thermocouple | Drift with thermal cycling, insertion error | Is the setpoint guarded tightly enough that sensor drift moves it? |
| Load cell or scale | Linearity, span, corner load | What is the smallest material quantity, and can the scale resolve it? |
| Torque wrench | Combined uncertainty at the working value | Is the joint tolerance wide enough to absorb uncertainty, or must the tool be better? |
| CMM or vision system | GR&R, probing repeatability, temperature | What share of observed variation is the measurement system itself? |
Nothing in that table implies a universal percentage tolerance for all instruments. A moulding hall with a 400 F barrel and a clean room assembling medical devices have different answers to the same question, and both can be correct.
What Traceability Is Required?
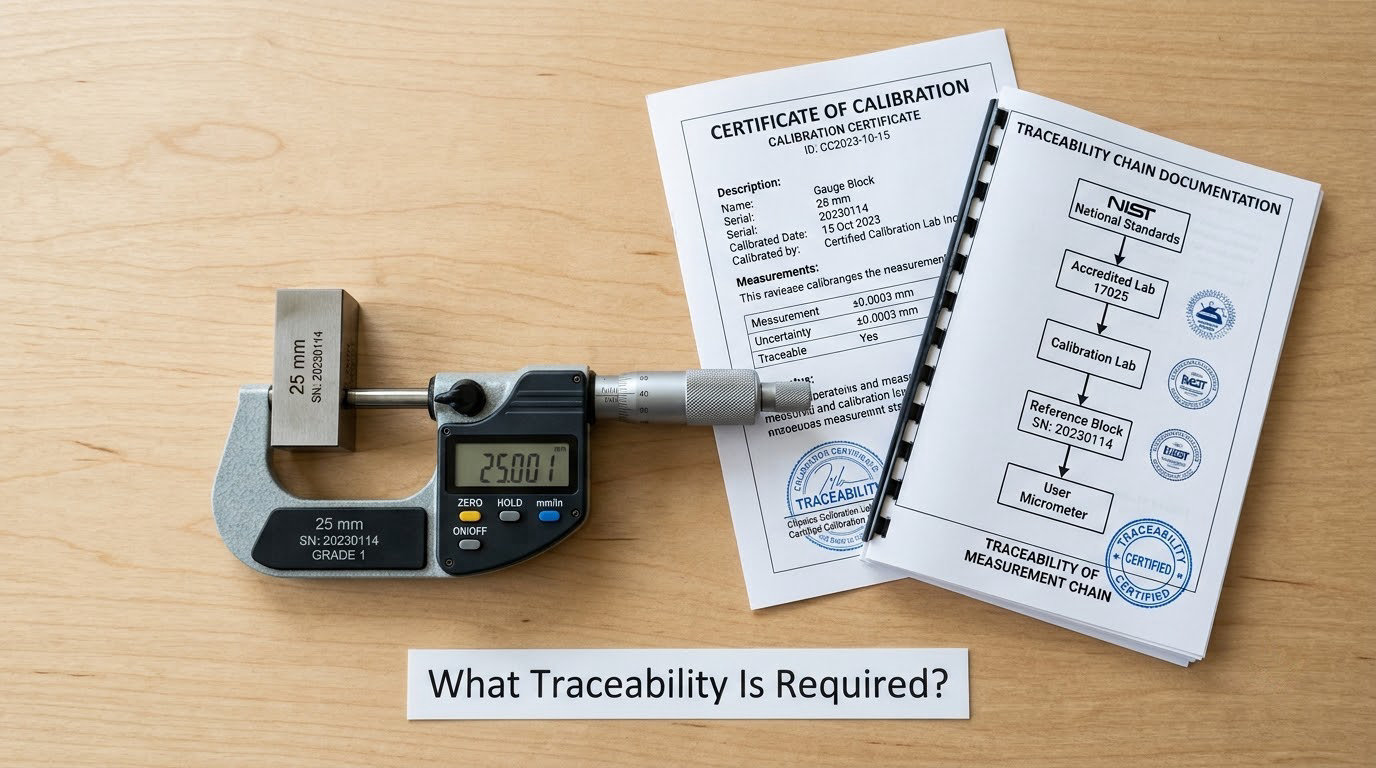
Measurement traceability means every reported measurement can be linked, through a documented unbroken chain of calibrations with stated uncertainty, to a recognized standard. The chain runs from your production micrometer, through the gauge block used in the shop, through the lab standard that went to an accredited provider, to the national standard held by an institute such as NIST in the United States. Each link has a calibration date and a stated uncertainty, and the uncertainty of each link adds to the one above it.
Three things break a chain and turn a traceability claim into a paper exercise. An uncalibrated master breaks it. A standard calibrated outside its accredited scope breaks it. A copy of a certificate with the report number, the standard identification and the traceability statement missing breaks it, which is why the file behind each piece of shop equipment matters as much as the certificate in the drawer.
ISO/IEC 17025:2017 governs how testing and calibration laboratories demonstrate competence, and ISO 9001:2015 clause 7.1.5.2 requires organizations to establish and maintain the traceability of measurement results. ISO 10012:2026 covers measurement management systems and gives a fuller framework. None of these make accreditation mandatory for your plant. Accreditation is a contractual and regulatory choice, usually driven by a customer who wants lab competence confirmed by a third party, not a quality system requirement for the manufacturing operation itself.
When a standard is dropped, gets a scratch, or a calibration vendor cannot produce its certificate, quarantine the instrument, mark it out of service, and send it out again with the replacement’s certificate attached to the same register entry. Do not simply splice a new certificate onto the old record without documenting what happened.
How Should Calibration Intervals Be Set?
An interval set because someone wrote “annually” in a procedure is the single most common calibration program requirement that auditors challenge. An interval is a technical decision about how long an instrument’s indication stays acceptable, and it needs a written reason tied to usage, stability, history and the cost of being wrong.
| Strategy | How it works | Where it fits |
|---|---|---|
| Fixed interval | Same date for every device, every year | Low volume, mixed fleet, teams still building history |
| Risk-based interval | Each device gets a period derived from drift history, usage, tolerance and impact | Established programs with two or three cycles of as-found data |
| Event-driven | Extra checks after a bump, repair, process change, relocation or long shutdown | Everywhere, as the layer on top of whichever base strategy you run |
Inputs that justify an interval: manufacturer recommendations, how close the tolerance sits to the instrument’s error, how critical the measurement is to the product, prior as-found results and the drift pattern in them, how hard the device works and who touches it, and the environment it lives in. Customer and regulatory specifications sit on top of all of it and can shorten whatever you would have chosen.
Between calibrations, use interim checks where the drift risk is high: a daily zero check on pressure gauges, a master ring or gauge block on the CMM each shift, a verification block for torque tools before a critical assembly. As-found data is the point of all this. A device that comes back near its limit is telling you the interval is too long, and a program that reads that signal lengthens or shortens intervals deliberately rather than by memory.
What Must a Calibration Record Contain?
A calibration record has to answer three questions years later: which instrument was measured, what did it read, and who signed off. A practical record or certificate contains unique identification with serial number, the date of calibration and the location, the reference standards used with their identification and due date, the method and the equipment involved, as-found and as-left data at the points checked, the measurement uncertainty where it affects the decision, any adjustment made and by whom, a pass or fail statement, the authorization and signature, attachments such as graphs or raw readings, and the next calibration due date.
As-found and as-left data is the part people drop and the part that matters most. As-found shows what the instrument actually read in service, which is your only evidence of drift. As-left shows the state you left it in, which is your evidence that downstream measurements start from a known point.
Records are not paperwork for its own sake. They answer a customer audit, support a root cause investigation when a dimension drifts, and decide whether a batch measured with an out-of-tolerance gauge has to be sorted. If a record cannot answer one of those three, it is probably missing a field.
How do you record calibration program requirements for an instrument?
Capture them once in the equipment register and let everything else inherit from that entry: a unique asset ID, the measurement quantity, the range and units, the required accuracy, the tolerance it supports, the reference standards approved for it, the interval and its justification, the responsible person, and the status. A register with those nine fields is the backbone of the whole program.
How Are Calibration Failures and Out-of-Tolerance Results Handled?
When an instrument comes back out of tolerance, the standard response is not to recalibrate it and move on. The as-found error sets a back-stop date, and every measurement taken with that instrument between the last acceptable check and the current one is in question. The process below is the one auditors expect to see documented before it happens, not improvised during.
| Step | Action | Why it exists |
|---|---|---|
| 1. Contain | Tag the instrument out of service, remove it from the cell, block it in the calibration system | Stops the bad readings continuing |
| 2. Assess | Compare as-found error against the last known good result to establish the back-stop window | Defines the earliest point where measurements may be wrong |
| 3. Review product | List the parts, lots or tests measured in that window and sort them against the back-stop | Finds exposure before a customer does |
| 4. Investigate | Determine the cause: damage, misuse, temperature, storage, age, or insufficient interval | Stops a repeat rather than treating the symptom |
| 5. Correct and recalibrate | Repair or replace, verify against the approved standard, restore status labeling | Returns the device to controlled service |
| 6. Dispose | Scrap, rework, re-inspect or accept under concession, with documented approval | Closes the nonconformance legally |
Two situations are worth calling out. If the as-found error is small enough that no tolerance decision could have flipped, the product review can be closed out quickly and documented in one line. If the previous check was also out of tolerance, the back-stop moves back to the last good check, which may be two cycles ago, and the lot list gets long. That is exactly why as-found data is mandatory, and why organizations that skip it cannot bound the exposure.
How Do You Build and Audit a Compliant Calibration Program?
Build it in five phases, in this order, and you avoid the commonest early failure: buying software before anyone has agreed what must be in the register.
Phase 1: Inventory and ownership
Walk every cell with a clipboard. List anything that measures, weighs, times, counts or tests, assign a unique ID, and name one person accountable for the program plus a backup. Nobody owns it, nothing happens.
Phase 2: Metrological requirements
For each instrument, write the quantity, the range, the accuracy you need and the tolerance it must support. Where a product specification exists, take the numbers from it. Our guide to ASTM D638 tensile testing shows the same logic applied to a material test, where the machine and the specimen geometry both have to be inside limits.
Phase 3: Standards, providers and intervals
Approve reference standards and labs, verify that each provider’s accredited scope actually covers the capability and range you need, then assign intervals with written justification. Send a trial batch of hard instruments out first and read the as-found data before committing the whole fleet.
Phase 4: Scheduling, records and status
Put the register into a system that reminds people, define who authorizes a release, and set retention. A simple rule that survives audits: keep calibration and status records for at least as long as the shelf life of the product they supported, and never less than the retention period your customer or regulator requires.
Phase 5: Review and improve
Read the trend of as-found results each cycle, adjust intervals, run internal audits against the checklist below, and put failures and out-of-tolerance events on the management review agenda with real numbers attached.
Audit-readiness checklist
- Equipment register matches the physical inventory, with no orphans and no unlisted devices in cells.
- Every instrument shows a current status label and a next due date.
- Certificates are on file, in the register, with uncertainty stated and traceability documented.
- Interval justifications exist and reference real as-found history, not just “annually”.
- Environment monitoring records cover the calibration room and any temperature-sensitive process area.
- Technician training, competence assessment and authorization records are current and signed.
- At least one out-of-tolerance investigation shows containment, product review and approved disposition.
- Internal audit findings have corrective actions with owners and closure evidence.
Calibration program requirements rarely come from one source. Law and regulation can dictate traceability and record retention for regulated products. Customer contracts and drawings set tolerances that drive instrument selection. ISO 9001:2015 requires suitable monitoring and measuring resources, maintained and calibrated, with competence and documented information. AS9100, ISO 13485 and IATF 16949 add their own emphases. Specifications set the real numbers. Anything beyond all of that is your own risk decision, and writing it down is what makes it defensible.
Frequently Asked Questions
Is ISO/IEC 17025 certification required for every calibration program?
No. ISO/IEC 17025:2017 accredits testing and calibration laboratories, not manufacturing plants. A plant that sends its gauges to an accredited lab gains documented lab competence, which many customers like, but ISO 9001:2015 does not require it. Requirements come from law, customer contracts, your quality system and your own risk assessment. If a customer contract names an accredited provider, that becomes your requirement for those instruments.
What is the difference between calibration, verification and adjustment?
Calibration compares an instrument against a traceable reference and establishes its indication and correction values, with uncertainty stated. Verification is a shorter check confirming that relationship still holds, often against a gauge block or master piece. Adjustment is the physical act of bringing the instrument back within limits, done internally or by a service shop. A device can be adjusted without ever being calibrated, and that is the gap auditors find.
Can a manufacturer use calibration performed by an internal technician?
Yes, as long as the person is trained, assessed, authorized and working to a written procedure, and the reference standards used are themselves traceable and in calibration. Most quality systems expect documented competence records and a clear authorization list. Note the practical limit: internal calibration is realistic for dimensional, temperature and pressure equipment, and much harder for force, electrical safety and accredited-level optical work. Calibration program requirements still apply either way.
How long should calibration records and equipment status records be retained?
There is no single universal number, and the honest answer is that the longest applicable requirement wins. Keep records for at least as long as the shelf life of the product the measurements supported, plus any statutory or customer period. Automotive, medical and aerospace contracts often specify retention explicitly. A practical working rule for general manufacturing is to retain calibration and status records for a defined number of years after the last use of the product lot, and to state that period in your procedure so an auditor sees a decision rather than an omission.
What should happen when calibrated equipment produces an out-of-tolerance result?
Quarantine the instrument immediately, then use the as-found error to set a back-stop date at the last known good result. Identify every product measured in that window and sort it against the back-stop. Investigate the cause, correct or replace the equipment, recalibrate and verify it, and document the disposition of affected material with an approval signature. Skipping the product review is the finding that turns a calibration issue into a recall.
Conclusion
Five actions get a plant most of the way to audit-ready. Identify the measurements that can let a bad part out, and register only what makes those decisions. Put a status label and a due date on every device in that register. Establish traceability so each certificate leads back to a national standard through documented links. Set intervals from drift history and risk, and write the reason down. Then define, before you need it, exactly what happens the first time something comes back out of tolerance, including which product gets reviewed and who signs the disposition.