

Updated for October 2026
A PPAP submission is a controlled package of evidence — up to 18 defined elements plus production sample parts — that shows a supplier can consistently make a part to the customer’s specification. Every element is summarized on a signed Part Submission Warrant (PSW), which is the cover sheet and the only document the customer formally returns.
The exact contents in practice come down to one thing the buyer controls: the submission level. Level 3 is the default and carries the full element set. Level 1 is the signed warrant and little else.
Table of Contents
- What Is a PPAP Submission?
- What a PPAP Submission Includes at a Glance
- The Core PPAP Documents and Forms
- Production Drawings and Design Records
- Material Certificates and Traceability Evidence
- Dimensional Results and Measurement Records
- Process and Equipment Capability Data
- Appearance Approval and Functional Test Results
- Packaging, Labels, and Shipping Verification
- How to Prepare a Complete PPAP Package
- Submission Levels and Customer Requirements
- Common PPAP Submission Errors
- Frequently Asked Questions
- Conclusion
What Is a PPAP Submission?
PPAP is the Production Part Approval Process, a framework published by the Automotive Industry Action Group (AIAG) in the 1990s and now embedded in the customer-specific requirements section of IATF 16949, the automotive quality standard. Buyers adopted it because detecting defects after parts reach the line is expensive; preventing them by proving the process up front is cheaper.
That prevention-over-detection idea is the whole point. A PPAP submission is the evidence that the drawing, the process, the tooling, the material and the measurement system all agree with each other before a single production shipment is released.
Two things are worth saying plainly. First, PPAP is not one rigid checklist — the required documents and tests depend on the customer, the part, the submission level and the risk of the application. Second, a standard nobody meets perfectly on the first pass; most suppliers that are new to it need one or two rejection cycles, which is why the format of the package matters as much as its contents.
What a PPAP Submission Includes at a Glance
Almost every submission is the same nine evidence categories, bundled differently depending on the level requested.
| Evidence category | What it contains | What it proves |
|---|---|---|
| Administrative forms | Part Submission Warrant, submission index | Who owns the submission and who signed it |
| Drawings and design records | Drawings, BOM, change documents, customer engineering approval | The exact part revision being approved |
| Material records | Certificates of analysis/conformance, test reports | The resin or component grade is what was specified |
| Dimensional results | Measured values for every dimension on the drawing | The part physically fits its tolerances |
| Capability data | Initial process studies, Cpk and Ppk values | The process can hold tolerance over time |
| Appearance approval | Appearance Approval Report (AAR) or boundary sample | Surface, colour and cosmetic defects are acceptable |
| Functional testing | Material and performance test results | The part performs to its rated condition |
| Packaging evidence | Pack-out, labels, container specification | The part arrives protected and traceable |
| Supporting records | FMEAs, process flow, control plan, MSA, qualified lab reports, sample parts | The whole system behind the part is controlled |
Which documents are forms and which are records
Only a few items in the package are forms the customer expects to be filled in and signed. Everything else is a record that already exists in the supplier’s quality system and simply gets attached.
Forms and signature-required items: the Part Submission Warrant, the Appearance Approval Report where the customer uses one, and the customer’s own submission or cover form if the customer supplies one. Records attached as evidence: drawings, bills of material, engineering change documents, DFMEA, process flow diagram, PFMEA, control plan, MSA reports, dimensional results, material and performance test results, initial process studies, qualified laboratory documentation, sample production parts, the master sample, checking aids and records of compliance with customer-specific requirements.
Sorting a submission this way early saves hours later. It also answers the question buyers get asked most: an element that is not applicable is never silently dropped, it is listed with a written justification and a customer signature where the customer requires one.
The Core PPAP Documents and Forms
The 18 elements below are in AIAG order. Some suppliers reorder them, which is fine internally, but the numbering in a submission index should stay consistent so the customer’s reviewer can find things fast.
- Design Records — drawings, bills of material, specifications, engineering change documents
- Engineering Change Documents — the latest revision and the history behind it
- Customer Engineering Approval — written sign-off on the design
- Design FMEA (DFMEA)
- Process Flow Diagram
- Process FMEA (PFMEA)
- Control Plan
- Measurement System Analysis (MSA) — including gage repeatability and reproducibility
- Dimensional Results
- Material and Performance Test Results
- Initial Process Studies
- Qualified Laboratory Documentation
- Appearance Approval Report (AAR)
- Sample Production Parts
- Master Sample
- Checking Aids
- Records of Compliance with Customer-Specific Requirements
- Part Submission Warrant (PSW)
A Level 3 submission carries all eighteen. Other levels carry a subset, and the PSW is where the subset is declared — which is the practical answer to the question of what a PPAP submission includes at a given level.
Production Drawings and Design Records
Design records start with the controlled drawing set: every sheet, the current revision level, the date code, the part number and any tolerance that differs from the title block. The bill of material has to match the drawing callouts exactly, including fasteners and purchased hardware.
Engineering change documents explain how the part got to its current revision. Buyers ask for this because a part that was reworked six times is a different part from the one the customer signed, even if the print number never changed.
Customer engineering approval is the written record that the customer’s own engineers accepted the design, which is why a supplier without design responsibility should attach the customer’s release rather than fabricate a supplier DFMEA and hope it counts. The DFMEA belongs here too, whether authored by the supplier or by the customer.
The failure mode is simple: a submission arrives with a superseded drawing, and everything else in the package is measured against the wrong target.
Material Certificates and Traceability Evidence
Material records prove that the resin, alloy, adhesive or purchased sub-component in the part is the grade the specification calls for. Typical evidence is a certificate of analysis or conformance from the material producer, plus the mill or lot number that ties the certificate to the material actually loaded into the machine.
For regulated or safety-critical parts, an internal laboratory test report or an accredited third-party report may be required instead of, or in addition to, the supplier certificate. That is qualified laboratory documentation, and it has to name the standard used and the accreditation of the lab that ran it.
Traceability has to be unbroken from incoming material through the finished part. Reviewers have started returning packages because a lot number appears on the certificate but not on the traveller, and there is no way to tie the two together.
Dimensional Results and Measurement Records
Dimensional results mean every dimension called out on the drawing, reported with actual measured values rather than pass or fail marks. Partial reporting is the single most common reason for rejection in practice, so a good habit is to count the dimensions on the print before the report is generated and tick them off one by one.
Each result should show the part and sample identification, the equipment used and its calibration date, the inspection method, and the reading. A CMM output dump with no gage traceability behind it is not accepted as a dimensional result in most customer manuals.
Measurement System Analysis sits alongside it. Where the measurement is a variable, a gage repeatability and reproducibility study demonstrates that the equipment can resolve the tolerance it is being asked to judge. Checking aids go here too — the templates, fixtures and masters that inspection will use in production.
Process and Equipment Capability Data
Three documents describe the process itself, and they have to agree with each other. The process flow diagram shows the steps in order, the PFMEA ranks the risks at each step, and the control plan says what is checked, how often, and what happens when it drifts. When a reviewer finds a step in the flow that is not in the PFMEA, the whole set gets sent back.
Initial process studies come next. For most characteristics the customer wants a capability study on a run of consecutive production parts, with a subgroup size of five and roughly 25 to 30 parts in total. The parts must come from one continuous, production-representative run — a 300-piece run spread over three shifts is not one run, and a capability study built from it is rejected on that basis alone.
The usual thresholds are Cpk of 1.33 and Ppk of 1.67. What those numbers mean in defect terms is easier to argue about than statistics to explain:
| Capability index | Approximate out-of-spec rate | How a customer reads it |
|---|---|---|
| Cpk 1.00 | about 1350 ppm | Marginal, usually rejected for a critical characteristic |
| Cpk 1.33 | about 63 ppm | The common minimum for initial studies |
| Ppk 1.67 | about 6 ppm | Expected for a sustained production process |
| Cpk 1.67 | about 6 ppm | Strong, and a comfortable margin over the threshold |
| Below 1.33 | above 63 ppm | Rejection or a formal deviation request with a corrective action plan |
Where capability studies cannot be performed at all — destructive testing, very long cycle times, or a characteristic that cannot be measured repeatedly on the same part — the supplier is expected to say so in writing and propose an alternative such as 100 percent inspection, then wait for the customer to accept it. Silence is read as a missing element.
Appearance Approval and Functional Test Results
Appearance approval covers everything a dimensional report cannot express: surface texture, gloss, colour, grain, cosmetic flow lines, scratches. Where the customer has an Appearance Approval Report, the supplier and the customer inspect parts together, agree a defect limit for each zone, and sign the report. Where there is no AAR, a boundary sample is submitted instead — one part at the customer-defined limit of acceptability, plus one representative part, both retained as the master sample.
Functional testing closes the loop. Test conditions, equipment, sample identification and acceptance criteria all have to be stated, and the result reported against the specification the part was designed to. A “pass” with no recorded conditions is the least useful line in the package.
Sample production parts travel with the submission, generally in the quantity the customer specifies for its line, and the master sample is retained by the supplier for the life of the part to arbitrate any future appearance dispute.
Packaging, Labels, and Shipping Verification
Packaging becomes part of a PPAP submission whenever damage in transit would affect product protection, traceability or safe handling. The evidence usually covers the returnable or shipping container specification, the dunnage and protective insert layout, the label content and placement, and the maximum stack or load configuration.
Labels matter more than they look. A label that does not carry the part number, revision level, lot number, date code, supplier code and country of origin fails traceability the moment the customer tries to reconcile a shipment back to a production lot.
Where the customer requires it, this evidence lands inside element 17, records of compliance with customer-specific requirements, and pack-out validation is added as a supporting record. This is one of the areas where a generic automotive checklist will miss items, because packaging specs are always customer-specific and rarely part of the drawing.
How to Prepare a Complete PPAP Package
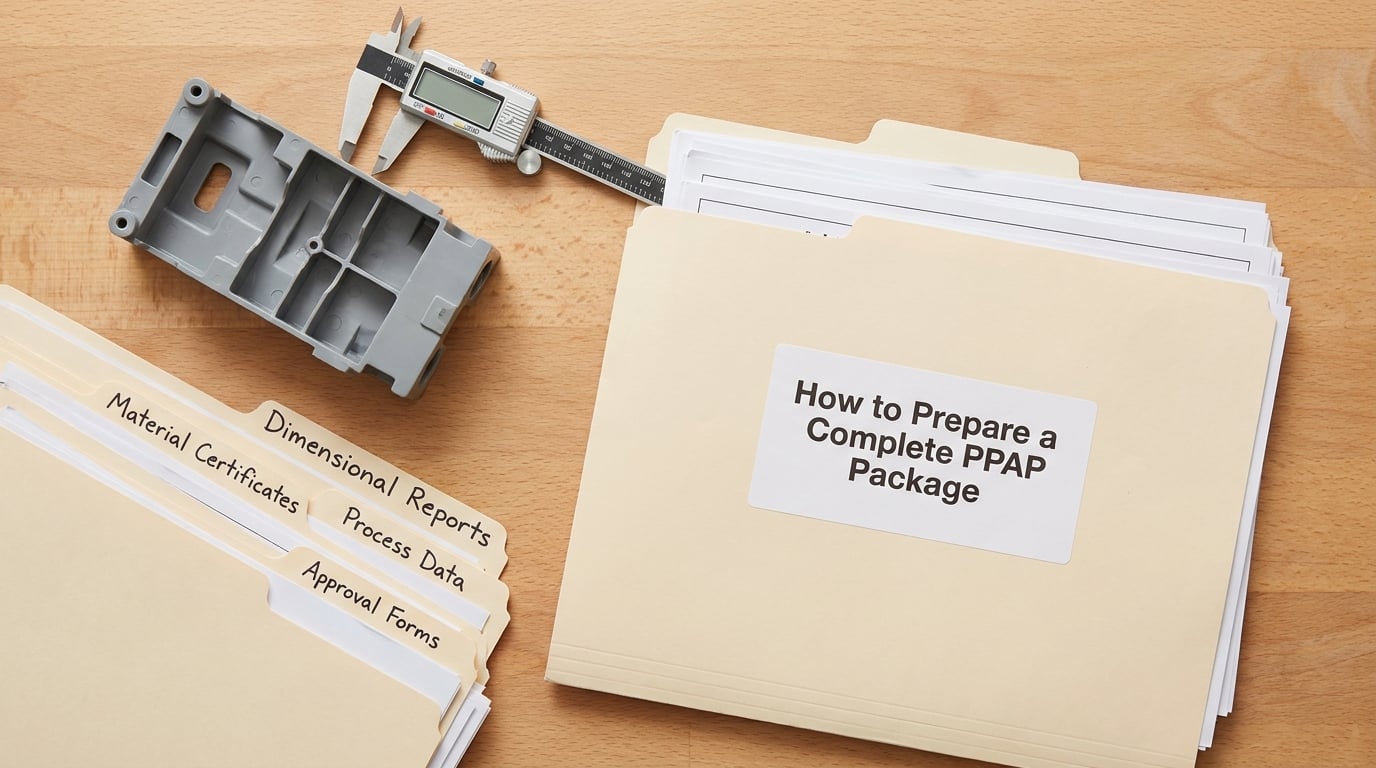
Assemble the package in a fixed order so nothing is missed and a rejection can be answered without a fresh search through the file share.
- Get the written requirement. Pull the submission level, the required elements and the customer-specific requirements from the purchase order and the quality manual. The customer’s documents win over any generic checklist.
- Freeze the revision. Confirm the drawing level, the BOM and any engineering change, then lock them. Data collected against a moving revision is wasted data.
- Run a production-representative batch. Production tooling, production cycle, qualified material, no hand-fitting, no post-processing that will not exist in steady state.
- Collect the records. Pull FMEA, process flow, control plan, MSA and lab documentation from the controlled system. If they were never written, writing them now is part of the work, not an afterthought.
- Measure the sample. Full dimensional report, capability study on consecutive parts, appearance sample, functional tests.
- Document the gaps. For every element that does not apply, write the reason and the supporting evidence, and get it acknowledged by the customer before submission.
- Build the index. Number the elements in AIAG order, name files consistently, and make the PSW the first page.
- Route the signatures. The PSW is signed by the supplier’s authorized signature authority, not by the person who compiled the folder, and an interim approval has to state who at the customer is empowered to sign it.
Two habits separate a package that is approved first time from one that is not. Number the files to match the element numbers, so a reviewer can jump straight to the item in question. And keep the evidence live, because the customer is entitled to ask for any of it again at any point in the life of the part.
Submission Levels and Customer Requirements
The level decides how much of the package is submitted and how it is reviewed. It is set by the customer, based on part criticality, production volume and history.
| Level | What is required | When the customer uses it |
|---|---|---|
| Level 1 | Part Submission Warrant only, with a visual approval for appearance items | Low-risk parts, or after a change judged not to affect form, fit or function |
| Level 2 | Warrant plus product samples and limited supporting data for appearance | Parts with appearance requirements but modest technical risk |
| Level 3 | Warrant plus samples and the complete supporting data set — the full 18 elements | The default for new part introduction, safety or regulated parts, and significant changes |
| Level 4 | Warrant plus whatever additional evidence the customer defines | Programs where the customer has defined a bespoke evidence set |
| Level 5 | Warrant plus a review of the production process at the supplier’s manufacturing location | High-volume or high-risk launches, new plants, new processes |
Level 1 deserves a clear answer of its own, because the name is misleading. A Level 1 submission is the signed Part Submission Warrant and essentially nothing else — no FMEAs, no dimensional report, no capability data, unless the customer has separately specified it. It signals “nothing significant changed, do not re-review”.
Where a customer has no documented requirement, the practical default is Level 3, and that default should be confirmed in writing at the start of a program rather than assumed at the end of it. Where a customer publishes its own PSW form, use theirs — a supplier’s template is not a substitute.
What a PPAP submission includes at each level
Read the level column as a scope decision, not a grading scale. Level 3 keeps all eighteen elements; Level 2 keeps the warrant, the production samples and enough appearance data for the customer’s own inspection; Level 1 keeps the warrant alone. Levels 4 and 5 do not reduce the set so much as add to it — the customer defines extra evidence, or attends a review at your plant. A buyer should never assume a lower level is permitted simply because the change looked small, because the level is written into the purchase order or the quality manual.
Common PPAP Submission Errors
Most rejections fall into a small number of patterns, and each has a straightforward corrective action.
- Incomplete dimensional results. Reporting 39 of 47 drawing dimensions. Fix: reconcile the report against the drawing before release, and treat any dimension marked not applicable as a deviation with an approval, never an omission.
- Mismatched drawing revision. Data measured against a superseded print. Fix: record the drawing number and revision level on every report and on the PSW.
- Mismatched process flow, PFMEA and control plan. They are three views of the same process and reviewers read them side by side. Fix: update all three together at every change.
- Non-representative samples. Parts pulled from separate shifts or from a trial run, or cherry-picked for the report. Fix: take consecutive parts from one production-representative run and note the run size on the study.
- Capability below threshold on a critical characteristic. Fix: either correct the process and re-run the study, or submit a deviation request with a containment plan and a date.
- Broken material traceability. An uncertified grade substituted, or a lot number that does not appear on the traveller. Fix: close the loop from the certificate to the shipped part.
- Outdated test results. Results older than the customer allows, usually from the prototype phase. Fix: attach dated results from the production run.
- Missing signatures or unlisted gaps. The PSW signed by someone without signing authority, or an element quietly omitted from the index. Fix: confirm signatory authority in writing before the package leaves the building.
Approval is not permanent. A change of product, process, place or people — the 4P rule — or a production stop longer than twelve months normally triggers a new submission or a Level 1 re-declaration, and customers can always ask to see the evidence again.
Frequently Asked Questions
What are the 18 documents included in the PPAP process?
The 18 elements are design records, engineering change documents, customer engineering approval, design FMEA, process flow diagram, process FMEA, control plan, measurement system analysis, dimensional results, material and performance test results, initial process studies, qualified laboratory documentation, appearance approval report, sample production parts, master sample, checking aids, records of compliance with customer-specific requirements, and the part submission warrant. A Level 3 submission carries all 18.
What are the 5 levels of PPAP?
Level 1 is the part submission warrant only. Level 2 adds product samples and limited appearance data. Level 3 adds the full supporting data set, all 18 elements, and is the default. Level 4 adds whatever evidence the customer specifically defines. Level 5 adds a review of the production process at the supplier site. The customer picks the level based on part criticality, volume and history.
What is a Level 1 PPAP submission?
A Level 1 submission is the signed part submission warrant, and very little else. No FMEA, no dimensional report and no capability data are included unless the customer separately asks for them. It is used when a change is judged not to affect form, fit or function, such as a clerical revision or a tooling change with no dimensional effect. It is a declaration that the approved process is unchanged.
What Cpk do I need for PPAP approval?
Most customers expect Cpk of at least 1.33 on initial process studies and Ppk of at least 1.67 for the sustained process, with studies run on roughly 25 to 30 consecutive parts from one production-representative run. A value below the threshold usually ends in a rejection or a formal deviation request with a corrective action and containment plan. The exact requirement is set in the customer quality manual, so check it before running the study.
How many parts do I submit with a PPAP?
The sample quantity is set by the customer and usually reflects the customer’s own line requirement for that part, often several hundred pieces. Separately, the capability study is normally based on 25 to 30 consecutive parts drawn from a larger run of around 300 pieces produced without interruption. A retained master sample plus a boundary sample for appearance approval is also expected where the customer uses them.
What is the difference between PPAP and first article inspection?
First article inspection checks a small number of pieces against the drawing and specification, and it answers whether this part is correct right now. PPAP is broader: it checks the drawing, the process, the tooling, the material, the measurement system and the process capability, and it answers whether this part will stay correct over the life of the program. Many customers treat inspection results as one part of the PPAP package rather than a separate gate.
Conclusion
What a PPAP submission includes is decided by the customer’s requirement document, not by habit. Get that document first, freeze the part revision, collect the evidence for every applicable element from one production-representative run, and turn it into a numbered index with the Part Submission Warrant on page one. That single habit is what separates a first-pass approval from three rounds of rejection cycles.