
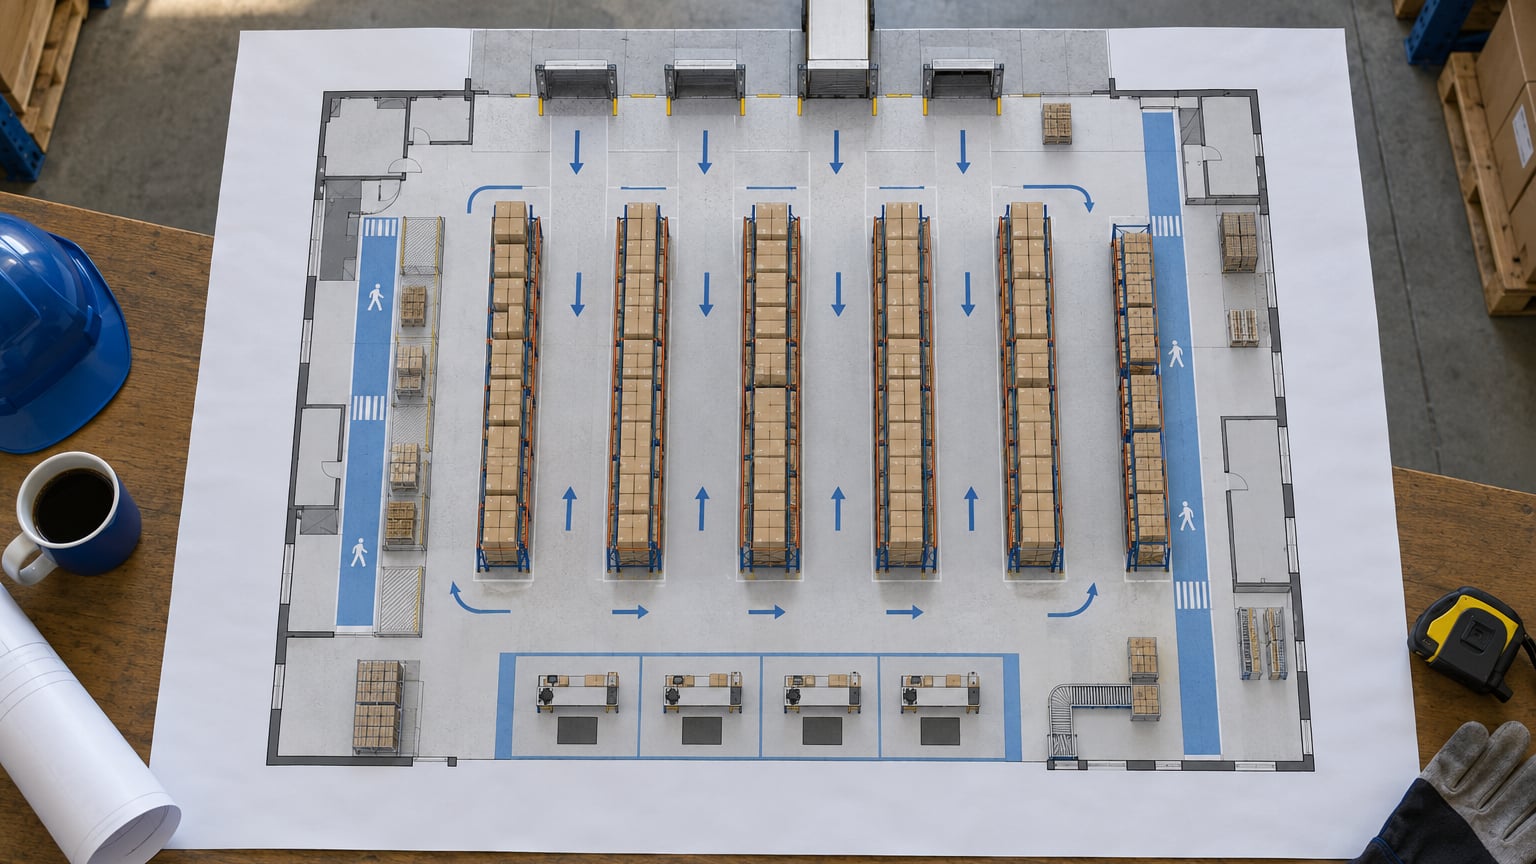
Good warehouse layout design tips all come back to one thing: shorten the path a product travels while keeping people, carts, and powered equipment out of each other’s way. Map the real flow first, size aisles for the trucks you actually run, put your fastest movers closest to packing, then test the plan on the floor before you spend money on racking.
This guide is written for warehouse managers, operations engineers, and 3PL planners who either have a building coming due for a redesign or need to squeeze more out of the one they have. It works for small operations under 10,000 square feet and for distribution centers several times that size, because the sequence of decisions scales better than the floor does. If your picking accuracy is the pain point right now, start with how to reduce warehouse picking errors and come back here for the physical side.
Table of Contents
- Warehouse Layout Design Tips at a Glance
- 1. Map the Current Workflow Before Redesigning
- 2. Design Around the Product and Its Handling Requirements
- 3. Create a One-Way Material Flow
- 4. Place High-Velocity SKUs in Prime Pick Locations
- 5. Zone the Warehouse by Function and Risk
- 6. Design Aisles for Equipment and Egress
- 7. Use Storage Systems That Match the Inventory Profile
- 8. Make Replenishment Simple and Predictable
- 9. Plan for Safe Workstations and Product Handling
- 10. Separate People, Carts, and Forklift Traffic
- 11. Build Flexible Capacity for Changing Demand
- 12. Validate the Design with a Scale and Safety Review
- Frequently Asked Questions
- What is the best warehouse layout for small operations?
- How wide should warehouse aisles be?
- Should a warehouse use forward pick locations?
- How do you calculate warehouse storage capacity?
- What is the safest way to separate forklift and pedestrian traffic?
- How can a warehouse layout support future growth?
- Conclusion
Warehouse Layout Design Tips at a Glance
Every tip below targets a specific operational result. Use this table to check that your redesign addresses all of them, or to pick the two or three that match the problem you are trying to solve.
| Tip | What it does | Main benefit |
|---|---|---|
| 1. Map the current workflow | Times every movement before touching the floor plan | Fewer bottlenecks |
| 2. Design around the product | Matches location and equipment to handling requirements | Damage reduction |
| 3. Create one-way material flow | Separates inbound, storage, pick, pack, and outbound movement | Less congestion |
| 4. Prime pick locations for fast movers | Puts high-velocity items nearest pack and dispatch | Faster picking |
| 5. Zone by function and risk | Groups activities and isolates controlled materials | Safety and clarity |
| 6. Design aisles for equipment and egress | Sizes aisles to the trucks turning in them | Fewer collisions |
| 7. Match storage to inventory profile | Selects racking, shelving, or floor space per SKU type | Better space use |
| 8. Simplify replenishment | Connects pick faces, reserve slots, and scan confirmation | Higher availability |
| 9. Plan safe workstations | Sets reach zones, bench heights, and cart clearance | Lower injury risk |
| 10. Separate traffic types | Marks walkways and controls crossings | Lower exposure |
| 11. Build flexible capacity | Leaves room and options for volume growth | Cheaper growth |
| 12. Validate before you build | Models, mocks up on the floor, and reviews the plan | Fewer costly errors |
1. Map the Current Workflow Before Redesigning
A layout drawn from assumptions is a guess. Walk the floor with a stopwatch and record how long goods actually spend moving: from the trailer at receiving, to put-away storage, to replenishment, to picking, to packing, to staging, to the outbound truck. Add returns and waste handling while you are there, because those two flows are usually the ones nobody drew.
Then mark the pinch points you watched. Backtracking happens when a picker has to cross a forklift aisle to reach a slow mover, when staging spills into a travel lane, or when receiving and shipping share a dock door and block each other. If you cannot get a clean line on travel time, ask a few pickers where they lose the most time. That answer is usually more accurate than a spreadsheet.
For a retrofit, this mapping doubles as your baseline. You cannot prove the redesign worked if you never recorded what “before” looked like.
2. Design Around the Product and Its Handling Requirements
Product characteristics decide where a slot belongs. Long or bulky goods like lumber or sheet material drive cantilever or floor storage. Fragile items want low shelves, not the top beam where someone needs a ladder. Heavy cases belong at waist height so nobody lifts them off the floor. Temperature-controlled and hazardous materials need their own enclosures, separation distances, and signage that follow the local fire code.
Check the handling method too. A case that gets opened at the pick face and returned to storage should not sit in a location you can only reach with a forklift. Most slotting arguments are actually handling arguments in disguise.
Write these requirements into the plan as a column beside each product group. It kills a surprising amount of redesign churn later, when someone proposes a spot that violates a rule agreed on months earlier.
3. Create a One-Way Material Flow
Counterflow is where good buildings lose hours. Receiving, storage, forward picking, packing, and shipping should sit in a sequence that lets product travel in one direction without doubling back, and picking traffic should not cross inbound power equipment traffic at more than a few controlled points.
You do not need a perfect U shape for this to work. The test is whether a picker can run a full order from pick face to pack station without reversing direction or crossing a forklift lane. Where the building shape forces a return, place a buffer there deliberately, so the congestion has a designed home instead of showing up in the middle of a shift.
Returns and waste get their own paths too. Crating and disposal traffic crossing a pick path will eventually put a forklift through a stack of pick bins.
4. Place High-Velocity SKUs in Prime Pick Locations
The fastest-moving items should sit closest to the packing and dispatch area, and the slowest can live in the back of the building or at height. This single move does more for pick rate than most equipment purchases. Our slotting optimization guide goes deeper on the segmentation math.
Two constraints usually decide whether a prime location is actually usable. First, enough replenishment capacity has to feed that face without the replenisher blocking the aisle the pickers use. Second, keep items inside a comfortable reach zone, roughly waist to shoulder height, so nobody climbs a ladder for a twice-daily item.
Re-slot when the mix changes, not on a fixed calendar. Seasonal shifts and new customers reorder velocity faster than most teams expect.
5. Zone the Warehouse by Function and Risk
Work out how many zones your operation needs and give each one a defined footprint. Most buildings need receiving and inspection, bulk reserve storage, forward pick, kitting or assembly, packing, outbound staging, returns processing, and a separate area for controlled or regulated materials.
Where risk demands it, separate with more than a painted line. Barriers, fencing, or a dedicated room work better than signage for flammable liquids, lithium battery storage, or anything a visitor should not walk into. Controlled areas also protect your counts, which matters more than it sounds.
Keep service areas like break rooms, offices, and maintenance benches out of the material flow. A forklift aisle that doubles as a shortcut to the restroom is a collision waiting to happen.
6. Design Aisles for Equipment and Egress
Aisle width comes from your equipment, not from a generic standard. The right-hand stack plus the load, the widest turning radius in your fleet, the clearance your sprinkler system needs, and a safety margin all have to fit in the same space. People walking or pushing a cart need their own allowance too, whether that is a marked lane inside the aisle or a separate route.
Do not forget egress. Exit routes and fire equipment need clear access from anywhere in the zone, and a racking run placed after the aisles are drawn is the usual reason that access gets blocked later. Confirm clearances with your authority having jurisdiction rather than trusting a plan drawing, because that is the check that fails an occupancy review.
Watch the turning problem specifically. Aisles that work fine going one way often fail when a 90-degree turn between two racking runs cannot accommodate the counterbalance radius or the outrigger footprint of the truck you actually own.
7. Use Storage Systems That Match the Inventory Profile
Selective pallet racking gives the highest selectivity and the most flexibility, at the cost of taking more floor space per pallet. Cantilever racking stores long loads without pallets. Shelving suits smaller cartons picked by hand. Mezzanines recover unused vertical space for work areas and slow storage. Flow racks push parts forward toward the pick face. Floor stacking works for bulky or irregular goods that do not justify racking.
Match the system to how the inventory behaves rather than to how it looks on a shelf. High-turn items in a low bay, low-turn items at height, and awkward loads on the floor where a forklift can grab them without maneuvering between beams.
For small operations, shelving plus a small amount of selective racking usually beats a full pallet system. You keep flexibility and skip the reach truck investment.
8. Make Replenishment Simple and Predictable
Replenishment fails quietly. A pick face runs empty during peak, someone grabs product from a neighbor’s slot, and the location structure stops matching reality within a month. Design the reserve location, the pick face, and the trigger as one mechanism so the loop closes without supervision.
Give every location a scannable label and confirm the put-away with a scan. If you are choosing hardware, how to choose a barcode scanner for a warehouse covers the range options that suit warehouse conditions.
Plan the replenishment route as carefully as the pick route. A short route that crosses three forklift lanes will always lose to a slightly longer route along a marked walkway.
9. Plan for Safe Workstations and Product Handling
A packing bench at the wrong height causes shoulder and back problems within months. Aim for an elbow-height work surface, provide a sit-stand option where the task allows it, and keep the most-used supplies within a short reach rather than in a bin that needs a step stool.
Leave clearance for the carts and totes that stage beside the bench. A workstation designed on paper with no room for the containers is a workstation operators will work around.
Support the bench with good lighting and flooring. Uniform task lighting matters more than brightness, and a sealed, flat surface with minimal trip edges makes a measurable difference to how fast people work.
10. Separate People, Carts, and Forklift Traffic
Mixed-traffic aisles are the highest-consequence thing a layout can get wrong. Physical barriers protect more effectively than training or signage. Where separation is impossible, use marked walkways, guardrails, floor markings, convex mirrors at blind corners, and a small number of well-lit, well-marked crossing points that everyone knows.
Pedestrian-only aisles are worth designing even if they are narrow. They let pickers travel without checking for trucks, which is both a safety gain and a speed gain.
Add simple operating rules to the layout itself: yield at marked crossings, no riding on forks, horn at blind corners, and a walking speed limit in racking areas. A rule that the floor plan physically supports gets followed more often than one that lives in a binder.
11. Build Flexible Capacity for Changing Demand
Every warehouse faces a peak, and the same SKUs are not always hot. Leave a defined overflow zone near the reserve storage area, keep rack bay locations adjustable rather than permanently assigned to one product family, and reserve an open stretch of wall and floor for future racking lines and future dock doors.
Document where the expansion goes before you fill the floor. The plans that survive three years are the ones that specify in advance which rows come out and which docks get added when volume doubles.
If you are adding dock doors at any point, confirm trailer approach angles and turning radii with the carrier list, not just the building dimensions.
12. Validate the Design with a Scale and Safety Review
Validate in cheap stages. Start with a 2D floor plan at true scale, then a 3D model if equipment clearances or sightlines are questionable. Then run the highest-value check of all: mark the proposed layout with masking tape on the actual floor, walk the full flow, and drive the intended equipment through it.
Do the math alongside the mock-up. Compare required handling hours against available labor hours at your target volume, and confirm the rack layout delivers the capacity your peak forecast needs with a realistic buffer. Run a safety review covering egress, clearances, pedestrian routes, and marked crossings before anything is installed.
Finally, have the people who will live in the layout walk it. Operators catch sightline problems and awkward reaches in five minutes that a design review misses for weeks.
Frequently Asked Questions
What is the best warehouse layout for small operations?
A simple linear or L-shaped flow works best under about 10,000 square feet, with receiving at one end, shelving in the middle, and packing and shipping at the other. Keep one clear pedestrian aisle the full length of the building and avoid powered equipment in pick areas entirely. Most small operations get more from better slotting and clearer labeling than from a new layout shape.
How wide should warehouse aisles be?
Width depends on the equipment, not a universal number. Size the aisle for the loaded stack, the turning radius of your truck, the clearance your sprinkler and fire code require, plus a safety margin. Pedestrian-only aisles can be much narrower. Confirm final dimensions with your equipment supplier and your local fire authority before ordering racking.
Should a warehouse use forward pick locations?
Yes, when a meaningful share of your order volume comes from a small group of fast-moving items. A forward pick face near packing cuts travel on the majority of picks while slow movers stay in reserve storage or at height. The condition is that replenishment can feed that face without blocking the aisle, so check refill capacity before you commit the prime locations.
How do you calculate warehouse storage capacity?
Start with positions, not square footage. Count pallet positions available by rack type, add shelf locations for hand-picked cartons, and divide by units per position to get on-hand capacity. Apply a realistic fill rate rather than assuming every position is full. Then check it against peak forecast plus a growth buffer, and confirm your ceiling height supports the rack height you plan to use.
What is the safest way to separate forklift and pedestrian traffic?
Physical separation works best: guardrails, barriers, or a dedicated pedestrian aisle that does not share space with powered equipment. Where crossings are unavoidable, keep them few, well marked, well lit, and fitted with mirrors at blind corners. Add yield rules and a walking speed limit, and design the pick routes so they avoid truck aisles entirely where volume allows.
How can a warehouse layout support future growth?
Leave a defined overflow zone near reserve storage, keep bay locations adjustable instead of tied to one product family, and reserve wall space and floor for added racking lines and future dock doors. Document the expansion sequence before the floor fills up. Modular racking and relocatable workstations let you respond in weeks rather than months when demand shifts.
Conclusion
Start with the flow, not the drawing. Document how product actually moves today, time it, and mark the places where people backtrack, cross traffic, or wait. From that map, fix the storage and safety requirements for each product group, sketch the improved layout, and then tape it on the floor and walk it before a single rack goes up.
That sequence is the whole method behind these warehouse layout design tips. Get the one-way flow and the traffic separation right and most of the other gains follow on their own.