
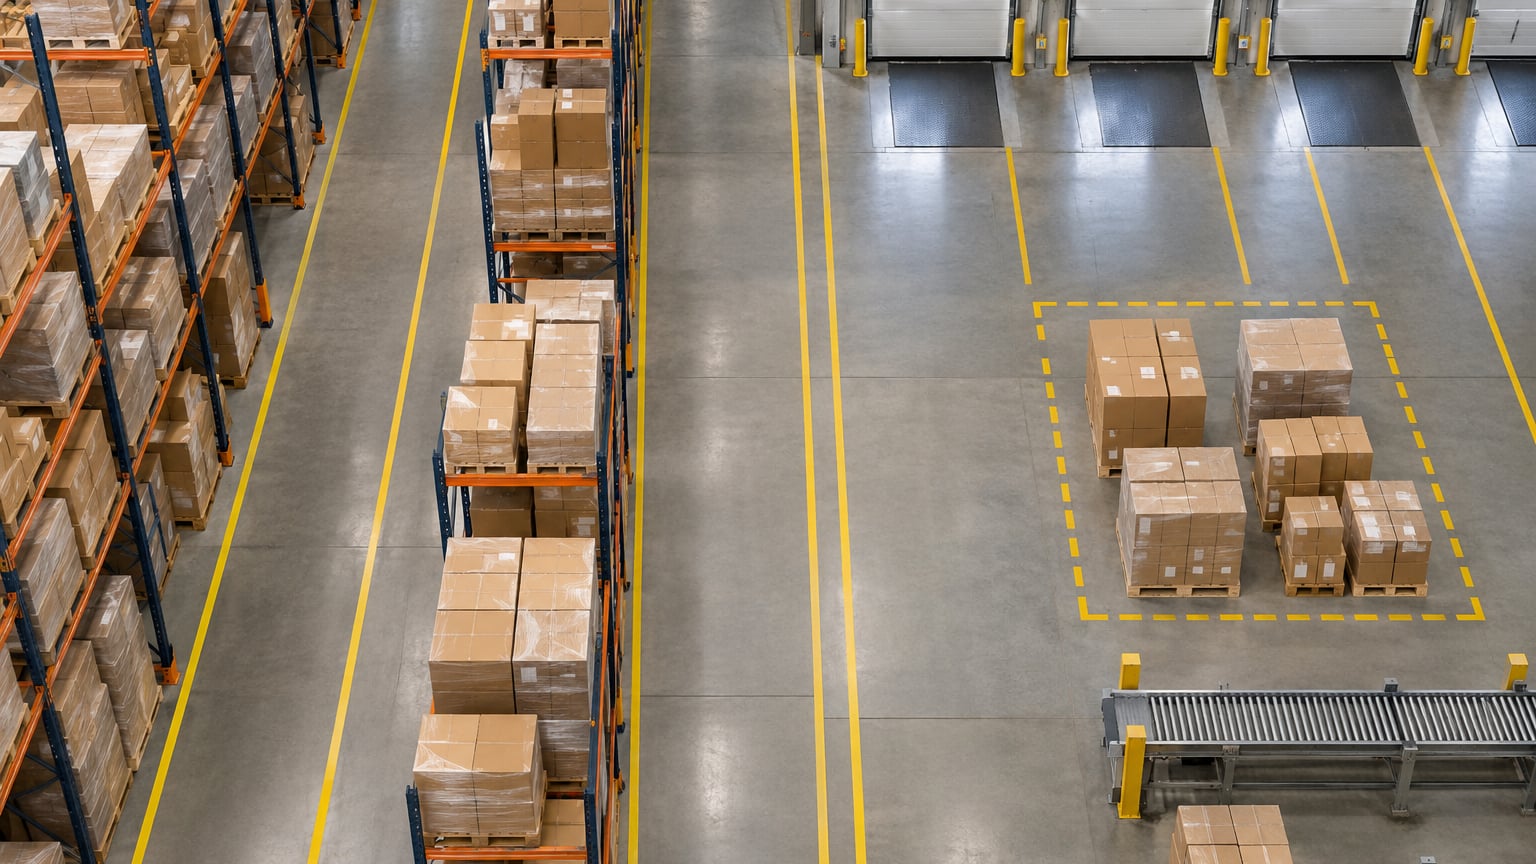
To calculate warehouse space requirements, take your total square footage, subtract every zone that is not storage, multiply what is left by the clear height to get storage cube, then compare that cube to the inventory you actually have to hold. In practice that means six steps: define the inventory, convert it into storage units, count the positions those units need, add aisles and work zones, add code and safety allowances, and sanity-check the result. Give it a focused half day with clean inventory data. Any faster and the number is a guess wearing a spreadsheet’s clothes.
This guide walks through each step with the numbers shown. If you want the short version, the whole method reduces to one line: required positions = pallets needed ÷ occupancy factor, then positions converted to square footage through rack levels, bay widths and aisle width. Everything else is detail on top of that.
Table of Contents
- What You Need
- How to Calculate Warehouse Space Requirements Step by Step
- 1. Define the Inventory and Planning Horizon
- 2. Convert Products into Storage Units
- 3. Calculate Pallet Positions, Bays, and Rack Capacity
- 4. Add Aisles, Service Areas, and Staging Space
- 5. Add Safety, Compliance, and Operational Buffers
- 6. How to Calculate Warehouse Space Requirements With a Worked Example
- How Many Pallets Fit in 5,000 Square Feet?
- Common Mistakes
- Frequently Asked Questions
- How do you calculate warehouse space requirements for future growth?
- How much warehouse space is needed for 100 pallets?
- Should warehouse storage calculations use floor space or rack positions?
- What percentage of warehouse space should be reserved for aisles and staging?
- How do you calculate capacity for mixed pallet sizes and product classes?
- When should a warehouse layout be reviewed by an engineer or fire-protection professional?
- Conclusion
What You Need
You cannot calculate warehouse space requirements accurately until six groups of inputs are on the table. Missing any one of them is where most bad estimates come from, because each one silently changes the answer.
- Inventory records for the current period plus a forecast, broken down by SKU or by SKU family. Piece counts on hand, on order, and quarantined.
- SKU dimensions and weight: case dimensions, units per case, piece weight, and whether the SKU is stackable, fragile, liquid, hazardous, or temperature-controlled.
- Pallet configuration: pallet footprint (48 x 40 inch and 60 x 48 inch are the North American standards), pallet height, maximum safe stack height, and whether your supplier ships full pallets or mixed ones.
- Storage equipment: rack type, pallets per bay, levels per bay, bay width, and the material handling equipment that will work the aisles.
- Throughput data: order lines per day, peak-period factor, receiving volume per day, and returns volume. Throughput drives how much picking, packing and staging space you need, not storage.
- Expansion assumptions: growth rate over 12 and 24 months, planned new SKUs, and any seasonal swing you have to absorb.
- Fire code and building inputs: sprinkler head and deflector elevations, required aisle access, exit and egress paths, column spacing, and any seismic bracing requirements.
- Site measurements: total building square footage, clear height at rafter and at the lowest obstruction, column grid, dock door count and sizes.
| Input | Where it comes from | Typical value to sanity-check against |
|---|---|---|
| Total facility square footage | Lease document or site plan | Average US warehouse is roughly 15,000 square feet |
| Clear height | Lowest overhead obstruction, not the rafter peak | 20 to 30 feet in modern facilities |
| Load height per pallet | Highest piece in the stack | 48 to 72 inches typical |
| Pallet footprint | Purchase spec | 48 x 40 inch or 60 x 48 inch |
| Pieces per pallet | Packing standard per SKU family | SKU-specific, never an average |
| Occupancy factor | Rotation class | 80 to 85 percent high rotation, 90 to 92 percent static |
| Aisle width | Equipment class | 12 to 13 feet counterbalanced, 8 to 10 feet narrow aisle, 6 feet or less for VNA |
| Peak season factor | Two years of order history | 1.15 to 1.4 for most consumer goods |
How to Calculate Warehouse Space Requirements Step by Step
The calculation runs in six stages, and each one feeds the next. Skip a stage and the error compounds silently, which is why blueprint-driven estimates tend to understate what the floor can actually hold.
1. Define the Inventory and Planning Horizon
Start with peak inventory for a stated planning horizon, not today’s count. Average inventory is the wrong input because it hides the only period where the building actually has to work.
Build a table with one row per SKU family and these columns: on-hand pieces, pieces per pallet, average pallets, peak pallets, growth factor at 12 months, and growth factor at 24 months. Planning against 12-month and 24-month scenarios rather than a single number is standard practice among operators doing this in spreadsheets, and it is how you avoid the second facility search that catches most teams by surprise within two years.
Three assumptions need writing down before you continue: the horizon you are sizing for, the peak season factor you will apply, and whether safety inventory is already included in the on-hand figure. Get those three explicit and the rest of the arithmetic is repeatable. If you are not sure what buffer belongs inside that on-hand figure, how to calculate safety stock levels covers the method that feeds this step.
2. Convert Products into Storage Units
Convert pieces into pallets, cartons or bins by dividing piece counts by the packing standard for that SKU family, and round every result up to a whole unit. Never apply one average pieces-per-pallet number across the catalogue, because that single shortcut is worth hundreds of wasted positions in most warehouses.
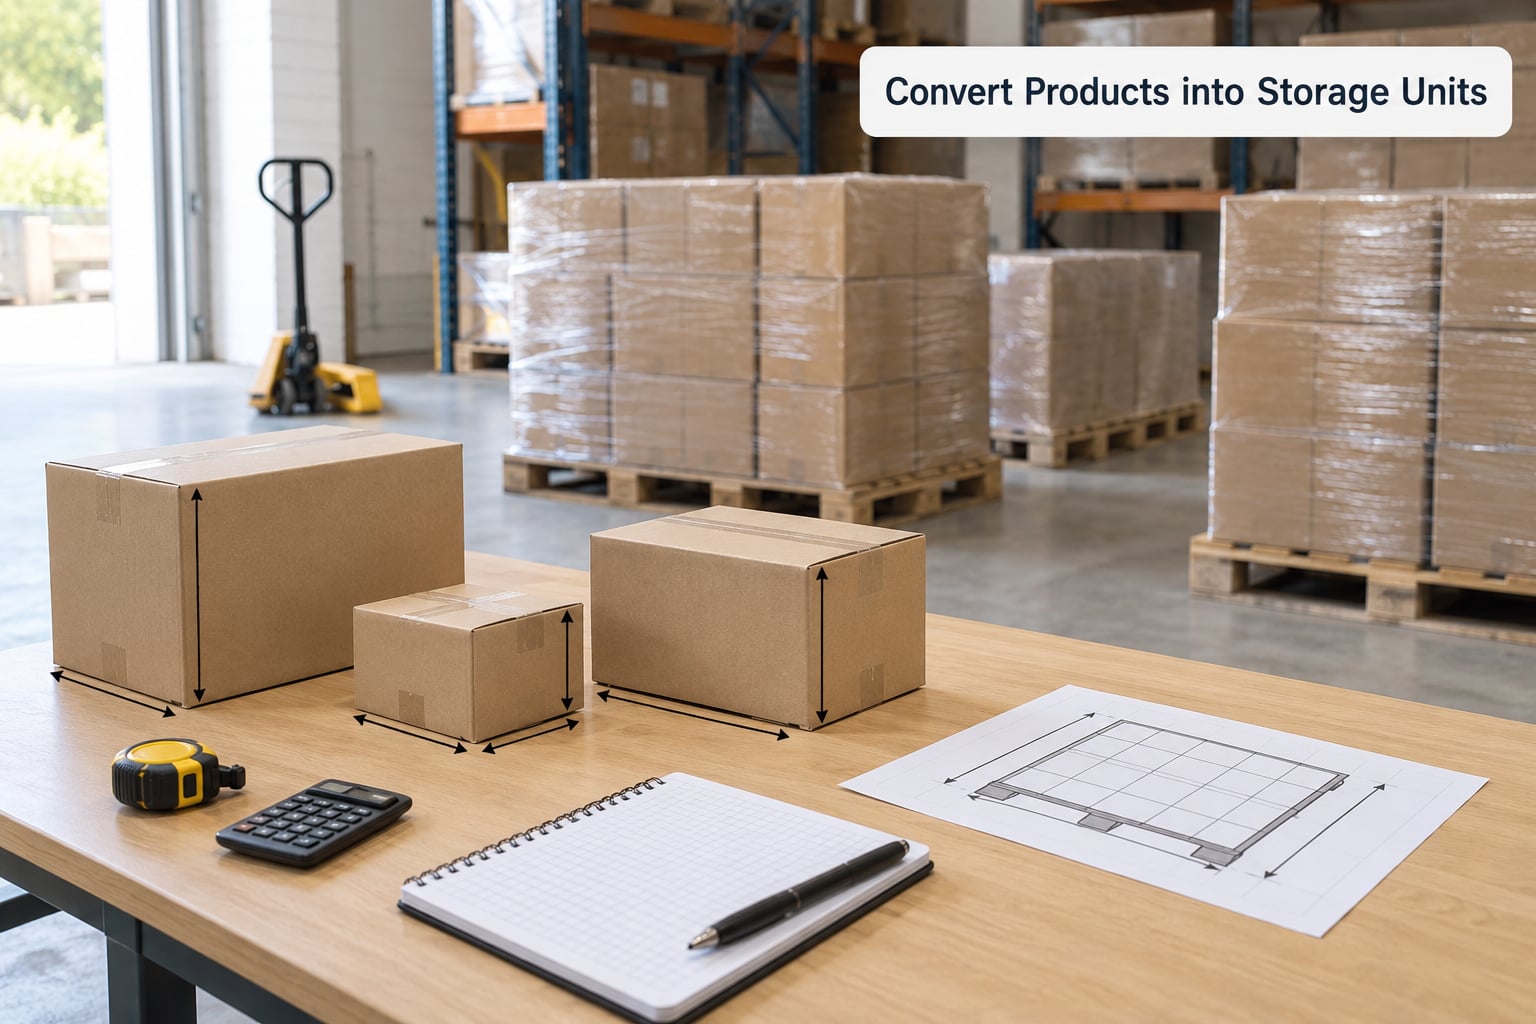
Then classify each SKU family on four axes:
- Cube: pallet footprint multiplied by load height. This decides whether a family needs floor positions or shelf storage.
- Weight: piece weight times pieces per pallet, checked against floor loading limits and rack beam capacity.
- Velocity: pick frequency per week. A movers, Bs and Cs handled separately, because they belong in different parts of the building. Once the classes are separated, slotting optimization in a warehouse explained covers how to place them inside the footprint you have just calculated.
- Handling: full-pallet loads, case picks, or piece picks. This determines whether the SKU ever needs a pick face or lives in reserve storage.
A family that is large, heavy, and fast-moving should probably sit in forward pick locations rather than reserve rack positions. Deciding that after the layout is drawn is how you end up walking 80 feet for an A-item twelve times an hour.
3. Calculate Pallet Positions, Bays, and Rack Capacity
Divide peak pallets by the occupancy factor to get the number of floor pallet positions you need, then multiply by levels available to get total positions. Occupancy factors sit around 80 to 85 percent for high-rotation operations and 90 to 92 percent for slow, static inventory, because a busy building never fills every position cleanly.
That number is your usable capacity. Theoretical capacity is the raw count of positions the rack design allows, which is always higher. Real capacity also subtracts positions lost to pallet overhang, mixed-size pallets that cannot share a bay, inaccessible end positions, damaged pallets and partial loads that block a neighbour.
| Storage type | Density benchmark | Selectivity | Aisle width | Best fit |
|---|---|---|---|---|
| Floor stacking | 60 to 75 percent | Full | Varies, needs truck turning room | Slow movers, bulky, non-standard loads |
| Selective pallet racking | 75 to 85 percent | 100 percent, every position reachable | 12 to 13 feet counterbalanced | Mixed inventory, moderate to fast rotation |
| Drive-in / drive-thru | 85 to 95 percent | Low to partial (LIFO in drive-in) | 8 to 10 feet | High-density reserve, palletized only |
| Mobile racking on rails | 80 to 90 percent | High but sequential access | Single moving aisle | Long runs of identical SKUs |
| Flow rack | 70 to 85 percent | Gravity-fed pick face | Integrated with conveyor | Fast movers with case picking |
| Mezzanine | High density, low height | Full | Depends on structure | Light parts, cart access, extra work area |
| Very narrow aisle | 85 to 95 percent | Full with turret or wire-guided trucks | 6 feet or less | Very high volume, uniform pallets |
| ASRS / stacker crane | 90 percent and up | Full | Around 5 feet | Large uniform pallet pools, long horizons |
Convert positions into bays and rows next. Bays per row multiplied by rows, multiplied by positions per bay, gives the real position count. Round rows up, because half a row is not a thing you can build.
In a spreadsheet the chain is simple. =CEILING(peak_pallets/0.88,1) gives positions, =CEILING(positions/positions_per_bay,1) gives bays, and =CEILING(bays/bays_per_row,1) gives rows. Get those three nested and the 2D footprint follows directly.
4. Add Aisles, Service Areas, and Staging Space
Storage footprint is only the rack block itself. Once you convert to gross square footage you must add aisles, dock and staging areas, receiving, picking, packing, replenishment, returns, maintenance and offices. This is the single most under-counted block of space in warehouse estimates.
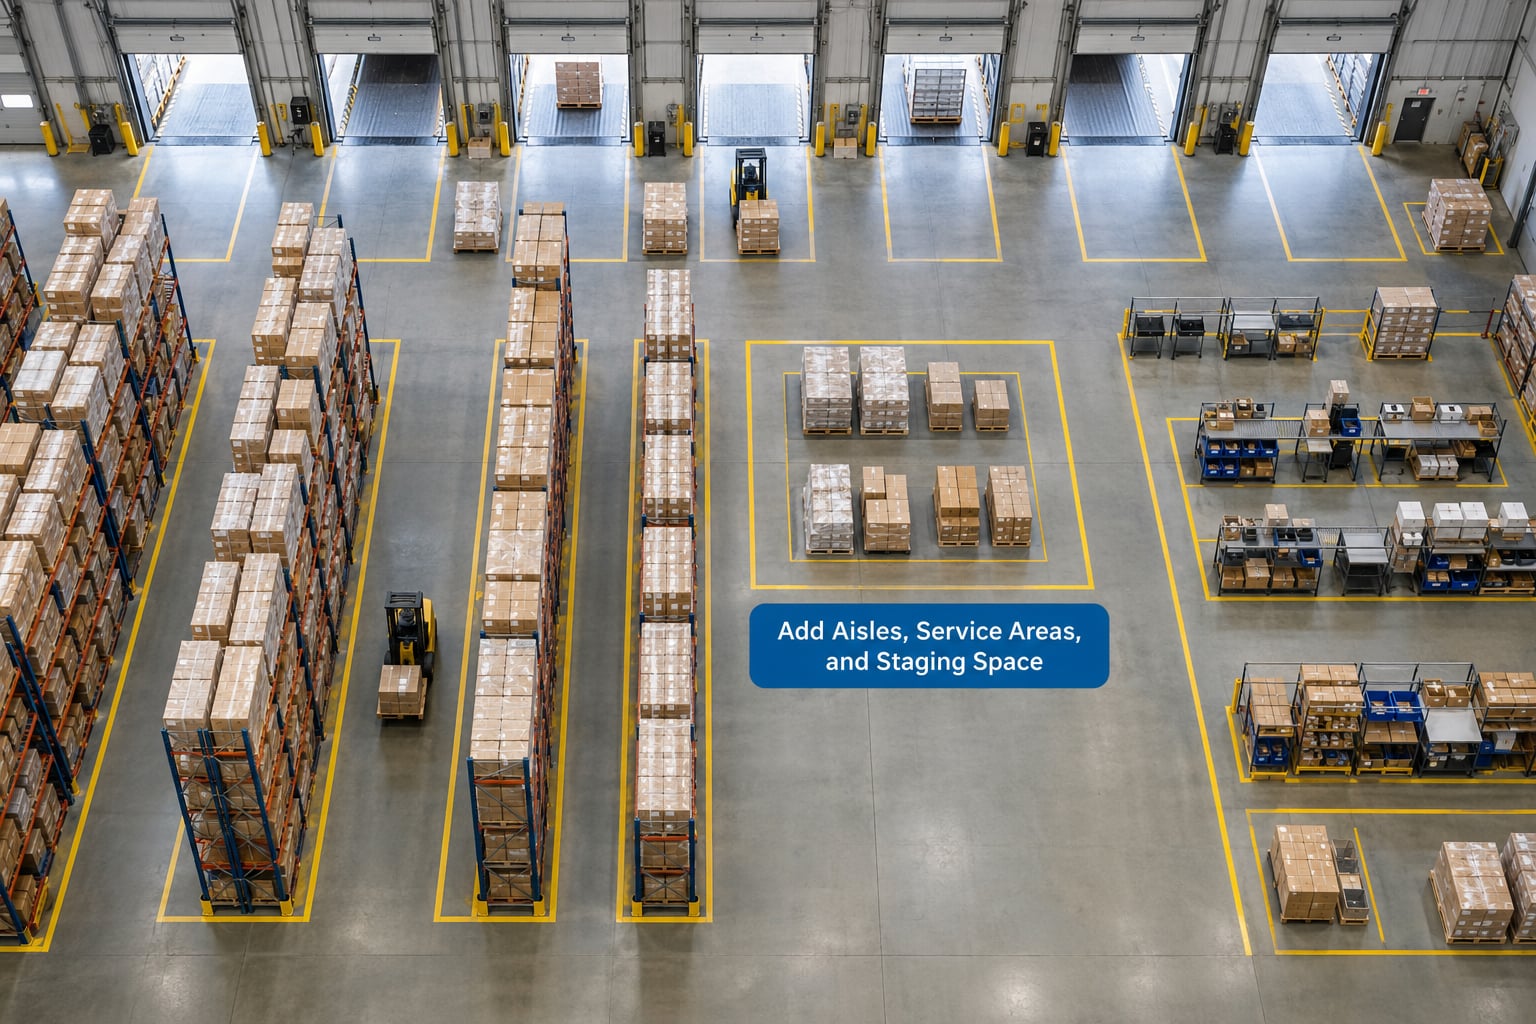
Aisle width is set by the equipment, not by taste:
| Material handling equipment | Typical aisle width | Effect on density |
|---|---|---|
| Counterbalanced forklift | 12 to 13 feet | Baseline for most selective rack layouts |
| Reach truck | 9 to 11 feet | Modest gain per bay |
| Narrow aisle truck | 8 to 10 feet | Rack beams must be upgraded for narrower aisles |
| Very narrow aisle turret truck | 6 feet or less | Largest gain, highest equipment cost |
| Walkie pallet jack | 7 to 9 feet | Low-level and mezzanine work |
| ASRS / stacker crane | Around 5 feet | Machine-guided, very high density |
In selective racking, pick aisles are shared between adjacent rows, so the aisle-to-rack ratio is often about 1 aisle per 2 rows. That ratio, multiplied by aisle width, is the number that turns linear rack feet into square feet.
Then deduct or add the operational zones, estimating each from real volume:
- Dock and inbound staging: one staging lane per dock door, sized to a full trailer unload.
- Outbound staging: enough lanes for a peak day’s consolidated orders without blocking aisles.
- Picking and pack: station count times square feet per station, plus circulation. Plan on roughly 40 square feet per station before circulation. If orders are built in batches rather than picked to a cart, how to set up a kitting line in a warehouse changes both the station count and the staging requirement.
- Replenishment: separate from staging if you run pallet pick-to-bins, or it gets absorbed into aisles and blocks traffic.
- Returns and QC inspection: returns grow fastest of any zone and are almost always left out of early estimates.
- Maintenance, battery charging, offices and restrooms: plan these off headcount and equipment count, not guesswork.
5. Add Safety, Compliance, and Operational Buffers
Add code and safety allowances as separate lines rather than folding them into a mystery percentage, so nothing gets counted twice. Working through the list item by item is faster than reconciling a single buffer number later.
- Sprinkler clearance: the top load must sit below the deflector by the clearance your code requires, which can cost a full rack level. Measure to the deflector, not to the ceiling.
- Egress and aisle access: exit paths and fire department access must stay clear at all times, including when the building is full.
- Rack end bays and flue space: fire separation between storage blocks, which reduces how densely rows can be packed together.
- Equipment approach: turning radius at row ends and cross aisles, which is why cross aisle depth is not optional.
- Inspection access: rack damage inspection requires walkable space, and damaged pallets get quarantined somewhere real.
- Seismic and building code: uprights, anchorage and column spacing can limit what fits where.
Then apply a growth margin. A 20 to 30 percent margin over current need is the range most operators use for a two-year horizon, and the honest reason is asymmetric: too little means constant overflow spend, too much just means you are paying for empty square feet until volume catches up.
| Scenario | Pallets required | Positions at 88 percent occupancy | Storage block | Total with operations and code |
|---|---|---|---|---|
| Current, average month | 846 | 962 | 9,900 sq ft | 14,600 sq ft |
| Peak season | 1,058 | 1,202 | 11,700 sq ft | 16,400 sq ft |
| 24-month growth | 1,405 | 1,597 | 15,600 sq ft | 20,500 sq ft |
6. How to Calculate Warehouse Space Requirements With a Worked Example
Here is the full chain for a contract plastics warehouse holding molded parts and trays, worked end to end. The arithmetic matters more than the specific numbers, so follow each line rather than the totals.
Step 1, inventory. 412 active SKU families, 186,000 pieces on hand in an average month, with a peak factor of 1.25 and 35 percent growth over 24 months.
Step 2, storage units. Three packing standards, split by SKU family rather than averaged:
| Class | Pieces | Pieces per pallet | Pallets |
|---|---|---|---|
| A, dense molded parts | 74,400 | 400 | 186 |
| B, mixed assemblies | 65,100 | 240 | 272 |
| C, bulky trays | 46,500 | 120 | 388 |
| Total, average month | 186,000 | Not averaged | 846 |
Step 3, positions and rack. Peak pallets = 846 x 1.25 = 1,058. At an 88 percent occupancy factor for mixed rotation, positions needed = 1,058 ÷ 0.88 = 1,202. With 3 pallets per level and 3 levels, each bay holds 9 positions, so 1,202 ÷ 9 = 134 bays. At 12 bays per row that is 12 rows, giving 1,296 positions and a real fill rate of 82 percent, comfortably inside the selective rack benchmark.
Step 4, aisles and operations. A bay of three 48 x 40 inch pallets is about 12.5 feet wide, so a 12-bay row is 150 feet long. With 12 rows sharing one aisle per pair, that is 6 aisles at 12 feet = 72 feet of aisle. Adding a 12 foot cross aisle at the row end, the storage block is 162 x 72 = 11,664 square feet.
Operational zones add 4,130 square feet on top: 900 for receiving and inbound staging across six doors, 800 for outbound staging, 780 for twelve pack stations plus circulation, 600 for returns and QC, 800 for offices and restrooms, and 250 for maintenance and battery charging.
Step 5, buffers. A 5 percent code and clearance allowance on the storage block adds 583 square feet for sprinkler clearances, flue space and end-of-row approach. Total at peak: 11,664 + 4,130 + 583 = 16,377, call it 16,400 square feet. At the 24-month scenario the same chain gives about 20,500 square feet.
Step 6, the spreadsheet. The whole thing collapses into four cells once the input table exists: =CEILING(peak_pallets/occupancy,1) for positions, =CEILING(positions/positions_per_bay,1) for bays, =(row_length+cross_aisle)*(aisles*aisle_width) for storage square footage, and =storage_sqft*1.05+operations_sqft for the building you actually need. Change an input, every number downstream moves.
Re-run it quarterly, monthly during peak, and immediately after any layout change. That cadence is what separates a live capacity model from a slide that was accurate in March.
How Many Pallets Fit in 5,000 Square Feet?
In 5,000 square feet of building, roughly 4,000 square feet is storage footprint once you remove offices, restrooms, dock and work zones. Divide that by 13.3 square feet per 48 x 40 inch pallet footprint to get floor positions, then apply your storage type’s density.
| Storage type | Levels | Positions in 4,000 sq ft | Pallets at 85 percent fill |
|---|---|---|---|
| Floor stacking | 1 | 300 | 255 |
| Selective pallet racking | 3 | 400 | 340 |
| Drive-in racking | 4 | 500 | 425 |
| Very narrow aisle racking | 4 or more | 560 | 475 |
So the direct answer to how many pallets fit in 5,000 square feet is roughly 255 on the floor, or about 340 on three levels of selective rack. Treat these as planning figures and verify them against your actual clear height and aisle width before committing to a lease.
Common Mistakes
Most wrong answers trace back to the same handful of errors. Each has a specific correction.
- Using average inventory instead of peak. Your building is sized for the hardest week of the year. Apply a peak factor from your own order history, not a guess.
- Counting rack positions and calling it capacity. Theoretical positions never equal usable positions. Apply the occupancy factor and subtract unusable ones before converting to square footage.
- Ignoring aisle width. Aisles can consume 30 to 40 percent of the storage block. Pick your equipment first, then draw the aisles to fit it.
- Mixing product classes in one average. A blended pieces-per-pallet number hides the bulky families that actually drive the footprint. Calculate by class.
- Omitting dock, picking, packing and returns space. These are the biggest real-world under-counts. Size them from dock doors and station counts.
- Measuring clear height at the rafter instead of the obstruction. Sprinkler mains, conduit and lights decide how many levels you can actually build.
- Building the model in 2D and ignoring cube. This is the most common spreadsheet hurdle. Reconcile footprint and cube in one model: footprint times levels equals theoretical cube, and usable cube is theoretical cube times the occupancy factor.
- Sizing to today with no growth margin. Plan scenarios at 12 and 24 months and add 20 to 30 percent.
Worth knowing when you start: a floor-space-only calculation understates high-bay capacity badly, because it ignores every level above the first. In the worked example, looking at the 11,664 square foot storage block as flat floor space tells you 876 pallet positions when the rack actually holds 1,296.
Frequently Asked Questions
How do you calculate warehouse space requirements for future growth?
Plan in scenarios rather than one number. Calculate positions for current inventory, then repeat the chain at 12 and 24 months using your growth rate applied to peak pallets, holding occupancy and productivity assumptions constant. Most operators then add a 20 to 30 percent margin on top. The scenarios show when the building runs out, and you can set expansion triggers at 85 percent and 90 percent utilization rather than discovering the problem during a receiving crunch.
How much warehouse space is needed for 100 pallets?
On floor stacking, 100 standard 48 x 40 inch pallets need about 1,330 square feet of footprint alone, plus aisle and turning room, so roughly 2,000 square feet of clear area at a realistic 65 to 70 percent fill. On three levels of selective racking with 12 foot aisles, the same 100 pallets need about 1,200 square feet of storage block. Add receiving, picking and office space on top of whichever figure fits your operation.
Should warehouse storage calculations use floor space or rack positions?
Use rack positions as the primary unit and floor space as the output. Positions capture what you actually store, including levels, while square footage is what you sign a lease for. Convert in one step: positions divided by positions per bay gives bays, bays divided by bays per row gives rows, and row length times aisle width gives square footage. Working from square footage upward loses the vertical dimension entirely.
What percentage of warehouse space should be reserved for aisles and staging?
Aisles usually take 25 to 35 percent of the storage block depending on equipment and row count, and staging and operational zones add another 15 to 25 percent of the building. Reserve one shared pick aisle per two rows of selective racking at 12 feet per aisle. Size dock staging at one lane per door and pack areas at about 40 square feet per station before circulation.
How do you calculate capacity for mixed pallet sizes and product classes?
Calculate each pallet footprint separately and convert to a common footprint before adding. A 48 x 40 inch pallet is 13.3 square feet, a 60 x 48 inch pallet is 20 square feet, so 700 of the larger pallets take the space of about 1,050 standard ones. Within rack, subtract positions lost to mixed footprints that cannot share a bay, and keep bulky classes on the floor or in drive-in positions where they do not fragment the pick faces.
When should a warehouse layout be reviewed by an engineer or fire-protection professional?
Get an engineer involved whenever racking height, anchorage or seismic design is in question, and whenever the layout depends on a non-standard floor loading capacity. A fire-protection professional should confirm sprinkler deflector elevations, required clearances and aisle access before you commit to a rack level count. Both reviews are worth the fee before signing a lease, because retrofitting racking later costs more than the review.
Conclusion
How to calculate warehouse space requirements comes down to one conversion chain: peak inventory becomes pallets, pallets become positions through the occupancy factor, positions become bays and rows, and rows become square feet through bay width and aisle width. Then add operations zones and code allowances, and test the result against 12- and 24-month scenarios.
Start with the part most estimates skip: a peak-period SKU inventory profile split by packing standard, not an average. Build the input table first, then let the spreadsheet do the arithmetic, and re-run it whenever the layout or the catalogue changes.